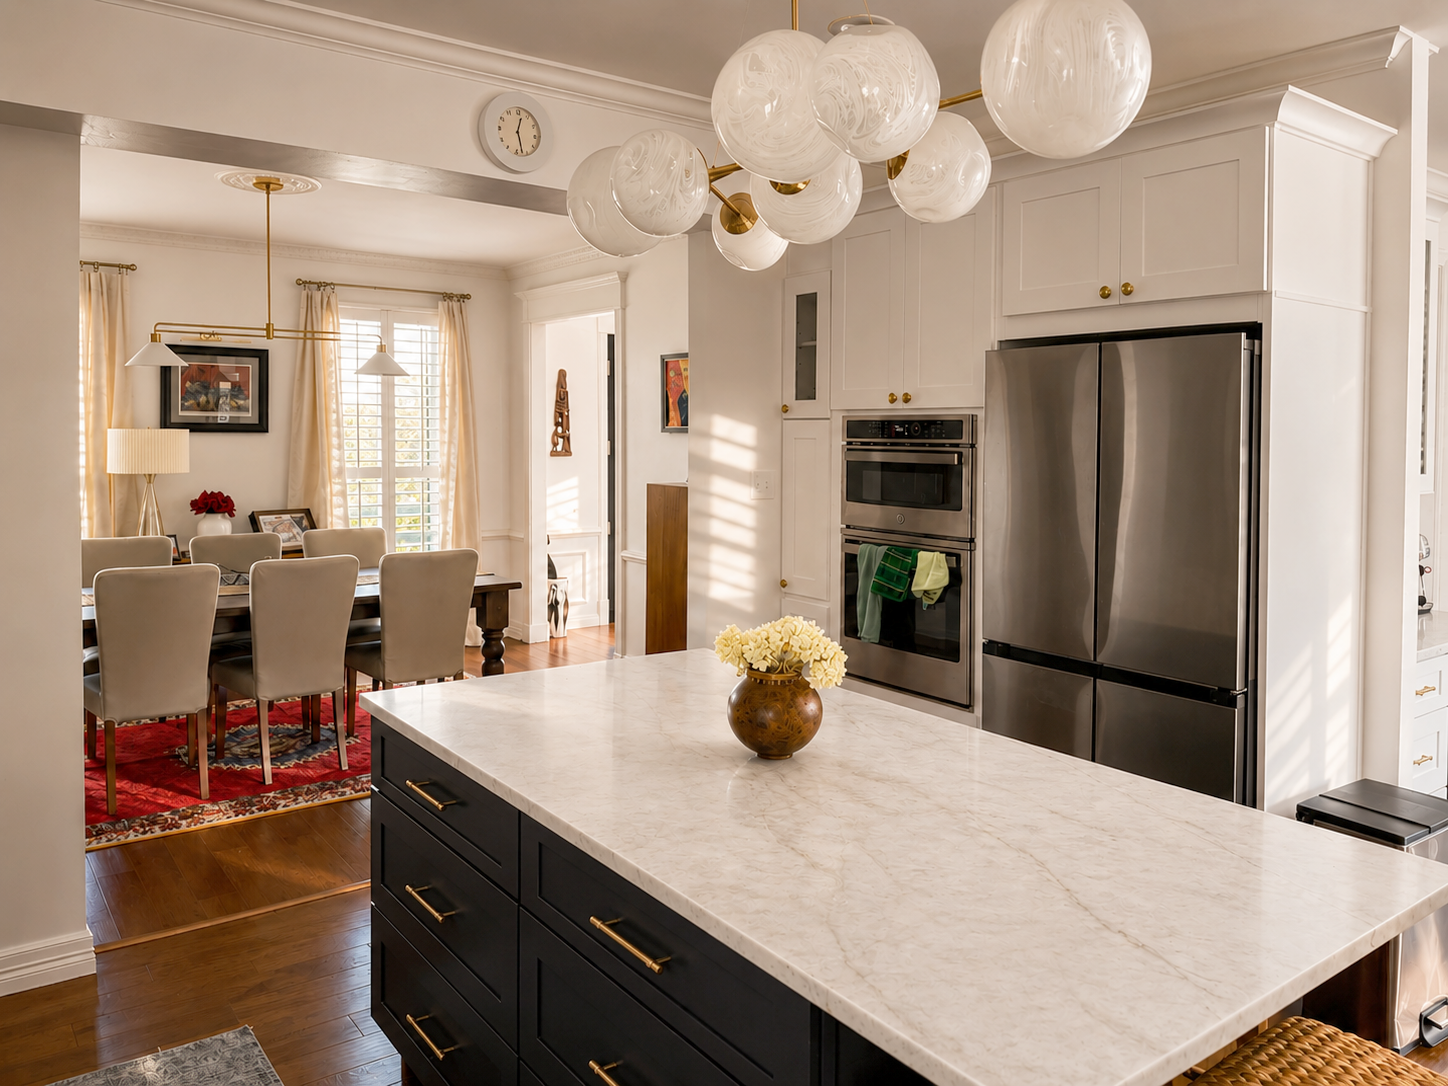
KATY HOUSE
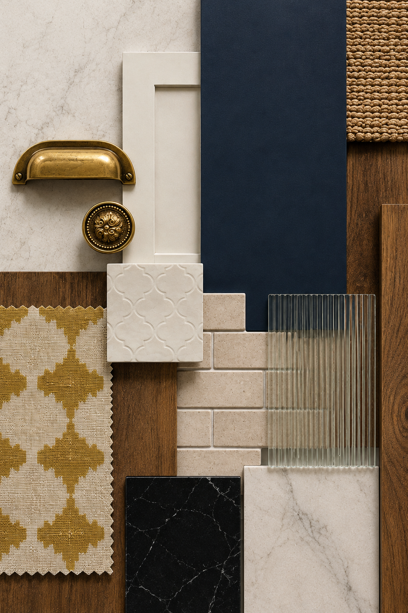
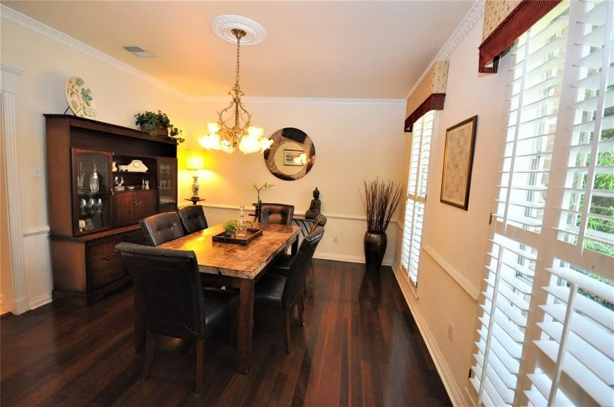
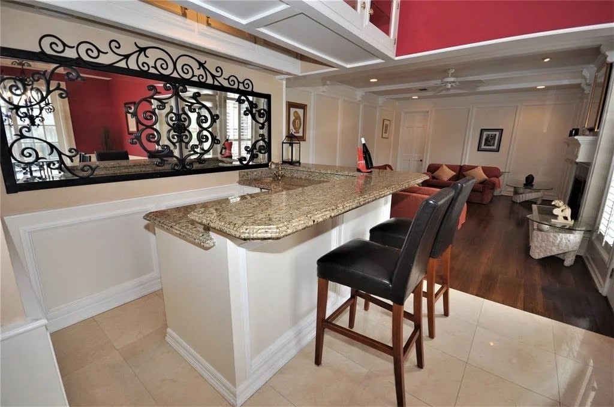
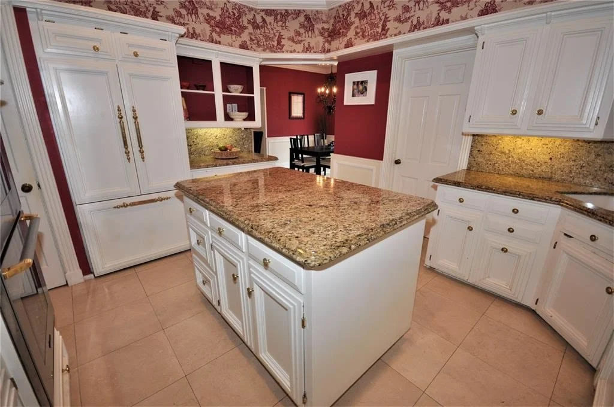
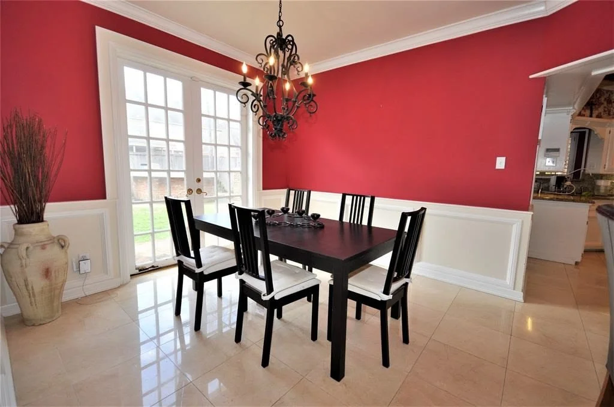
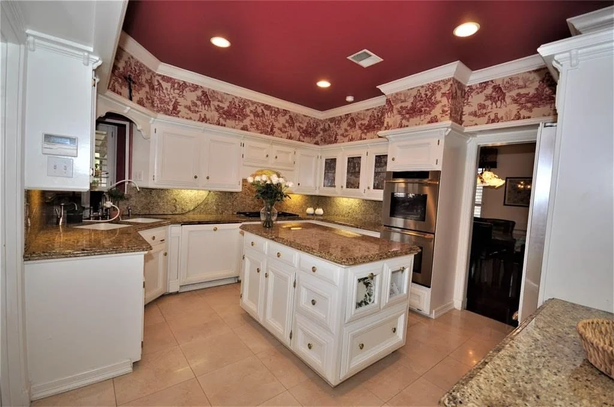
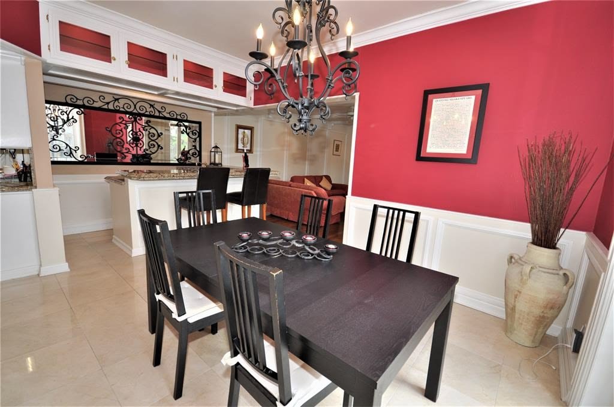
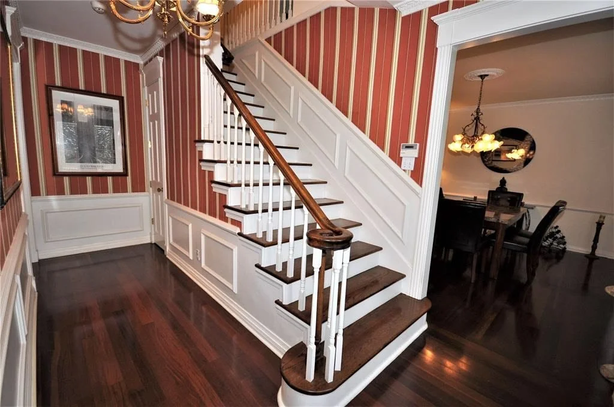
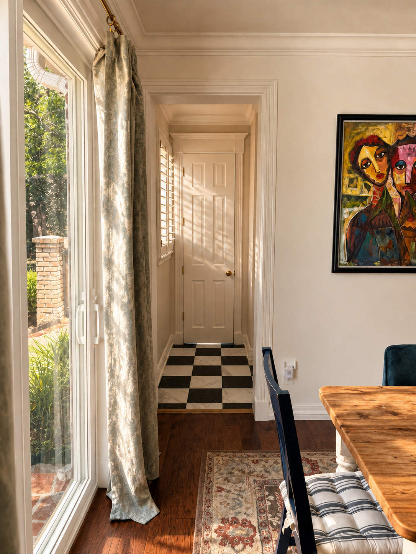
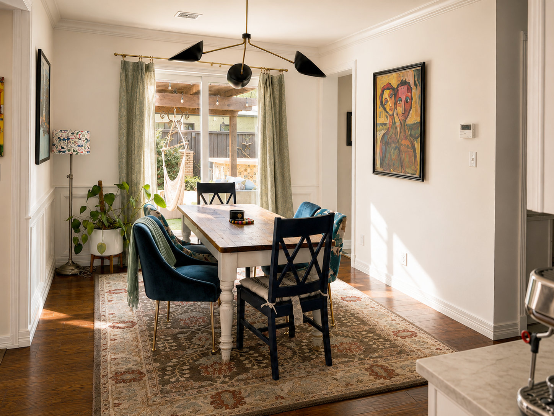
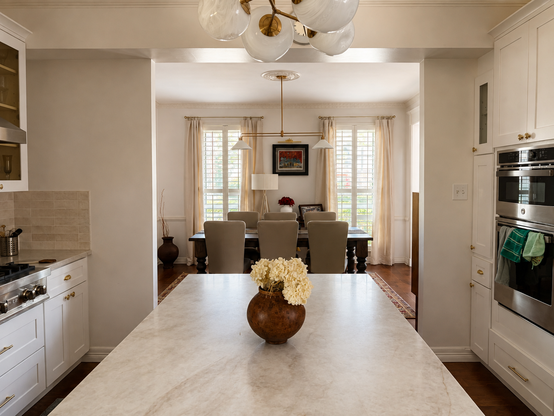
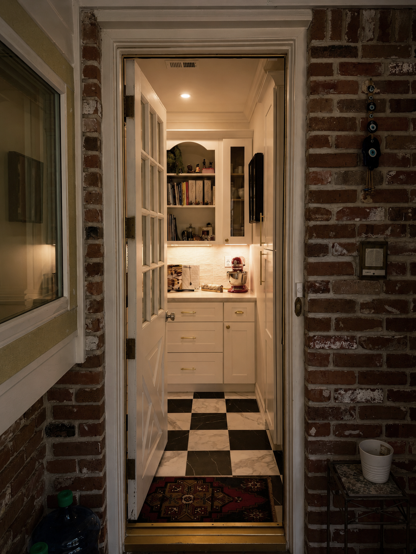
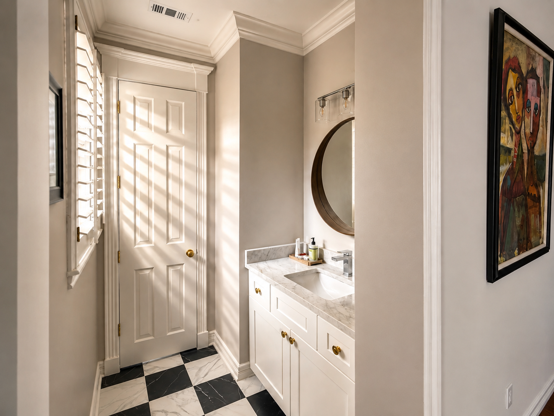
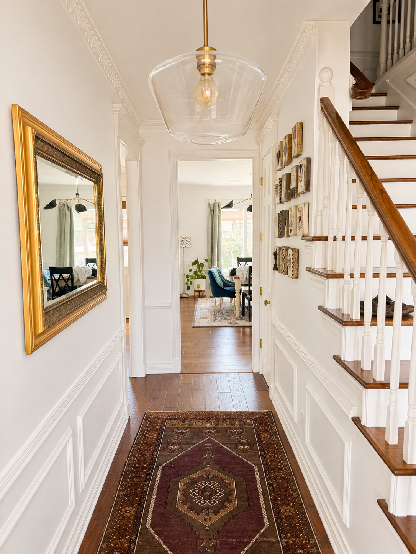
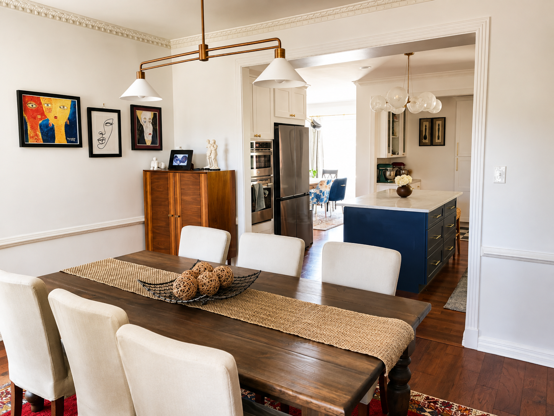
Katy House is conceived as a reworking of the home’s arrival and service sequence, where a series of previously discrete rooms are reorganised into a more continuous open spatial experience. The intervention extends from the main foyer and garage entry through the powder room, mudroom and pantry, culminating in the kitchen as the social centre of the ground floor. Openings are repositioned to draw light deeper into the plan and establish stronger visual relationships between adjoining spaces. Rather than treating each room as an isolated renovation, the project uses thresholds, circulation and built-in elements to create a clearer rhythm of movement through the house.
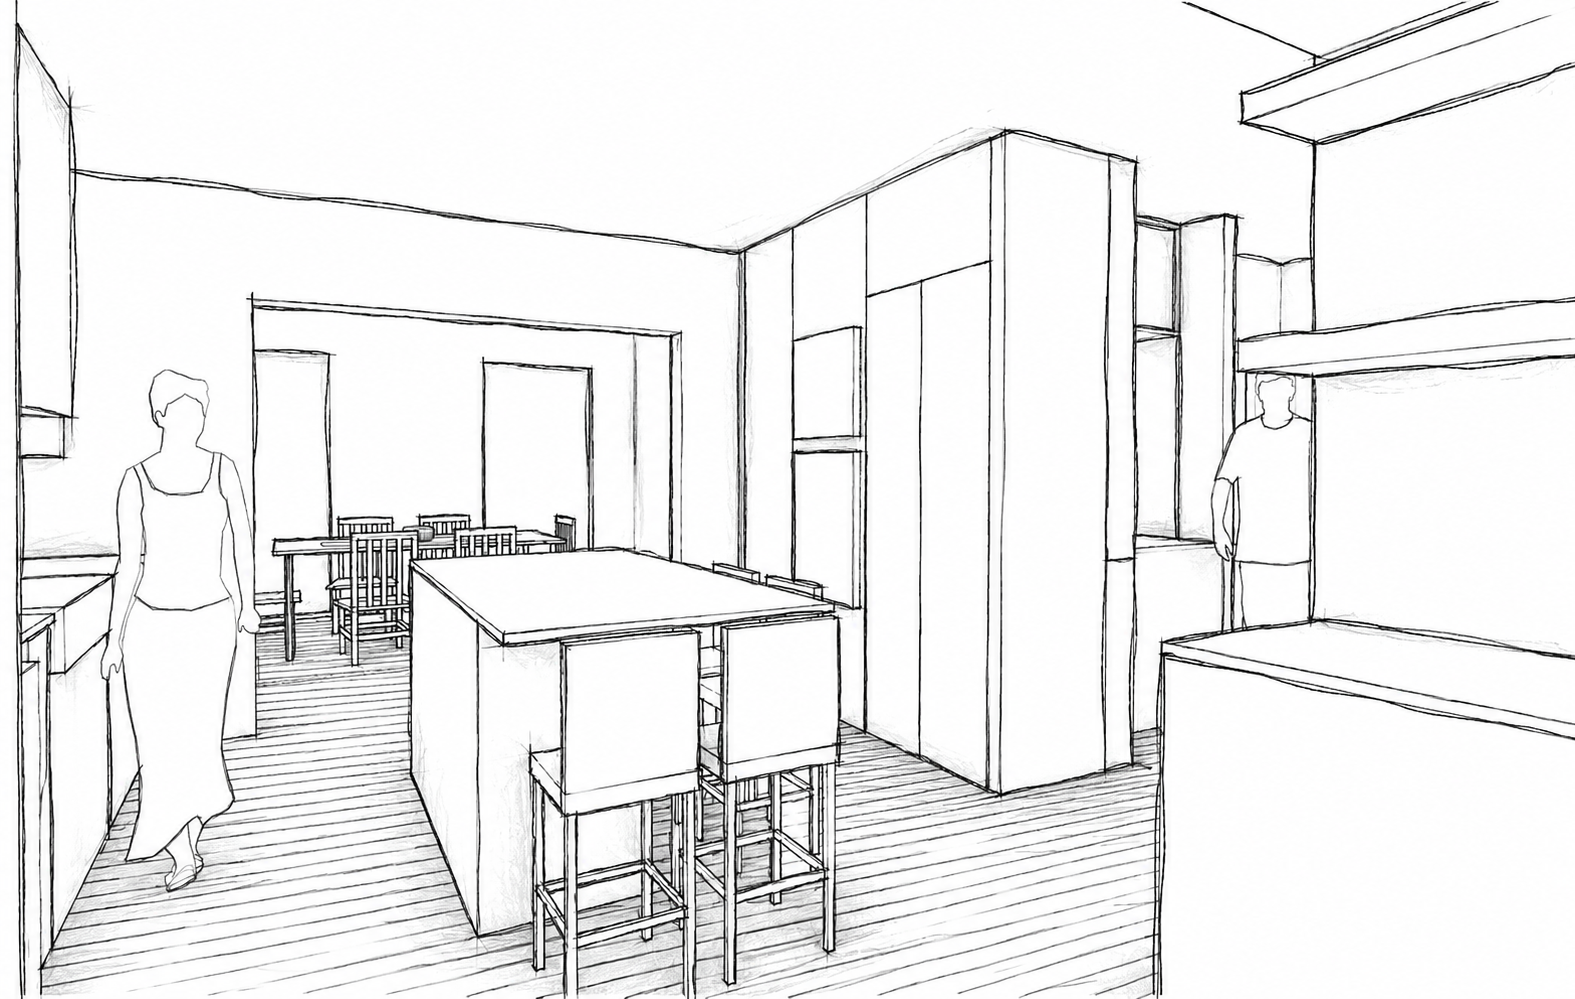
The renovation was driven by three priorities: bringing more natural light into the ground floor, creating a stronger sense of connection between adjoining spaces, and significantly increasing everyday storage.
The initial design proposed opening several existing walls to create a more continuous sequence between the entry, service spaces and kitchen. During exploratory inspections, however, concealed roof drainage pipes were discovered within walls originally intended for removal. Relocating this infrastructure would have required substantial additional work and cost.
Rather than compromise the project, the plan was reworked around the existing drainage routes. Openings were repositioned, circulation adjusted and storage redistributed, allowing the design to retain the original ambitions of openness, light and functionality while working intelligently with the constraints of the existing house.
The resulting layout feels more connected and generous, with each space flowing into the next while still performing a distinct role.
Residential Renovation + Addition
TYPE
Completed, 2025
STATUS
Foyer · Powder Room · Mudroom · Pantry · Kitchen
SCOPE
Houston, Texas
LOCATION
Kitchen and entry renovation focused on light, flow and storage, with a new powder room, pantry and mudroom
BRIEF
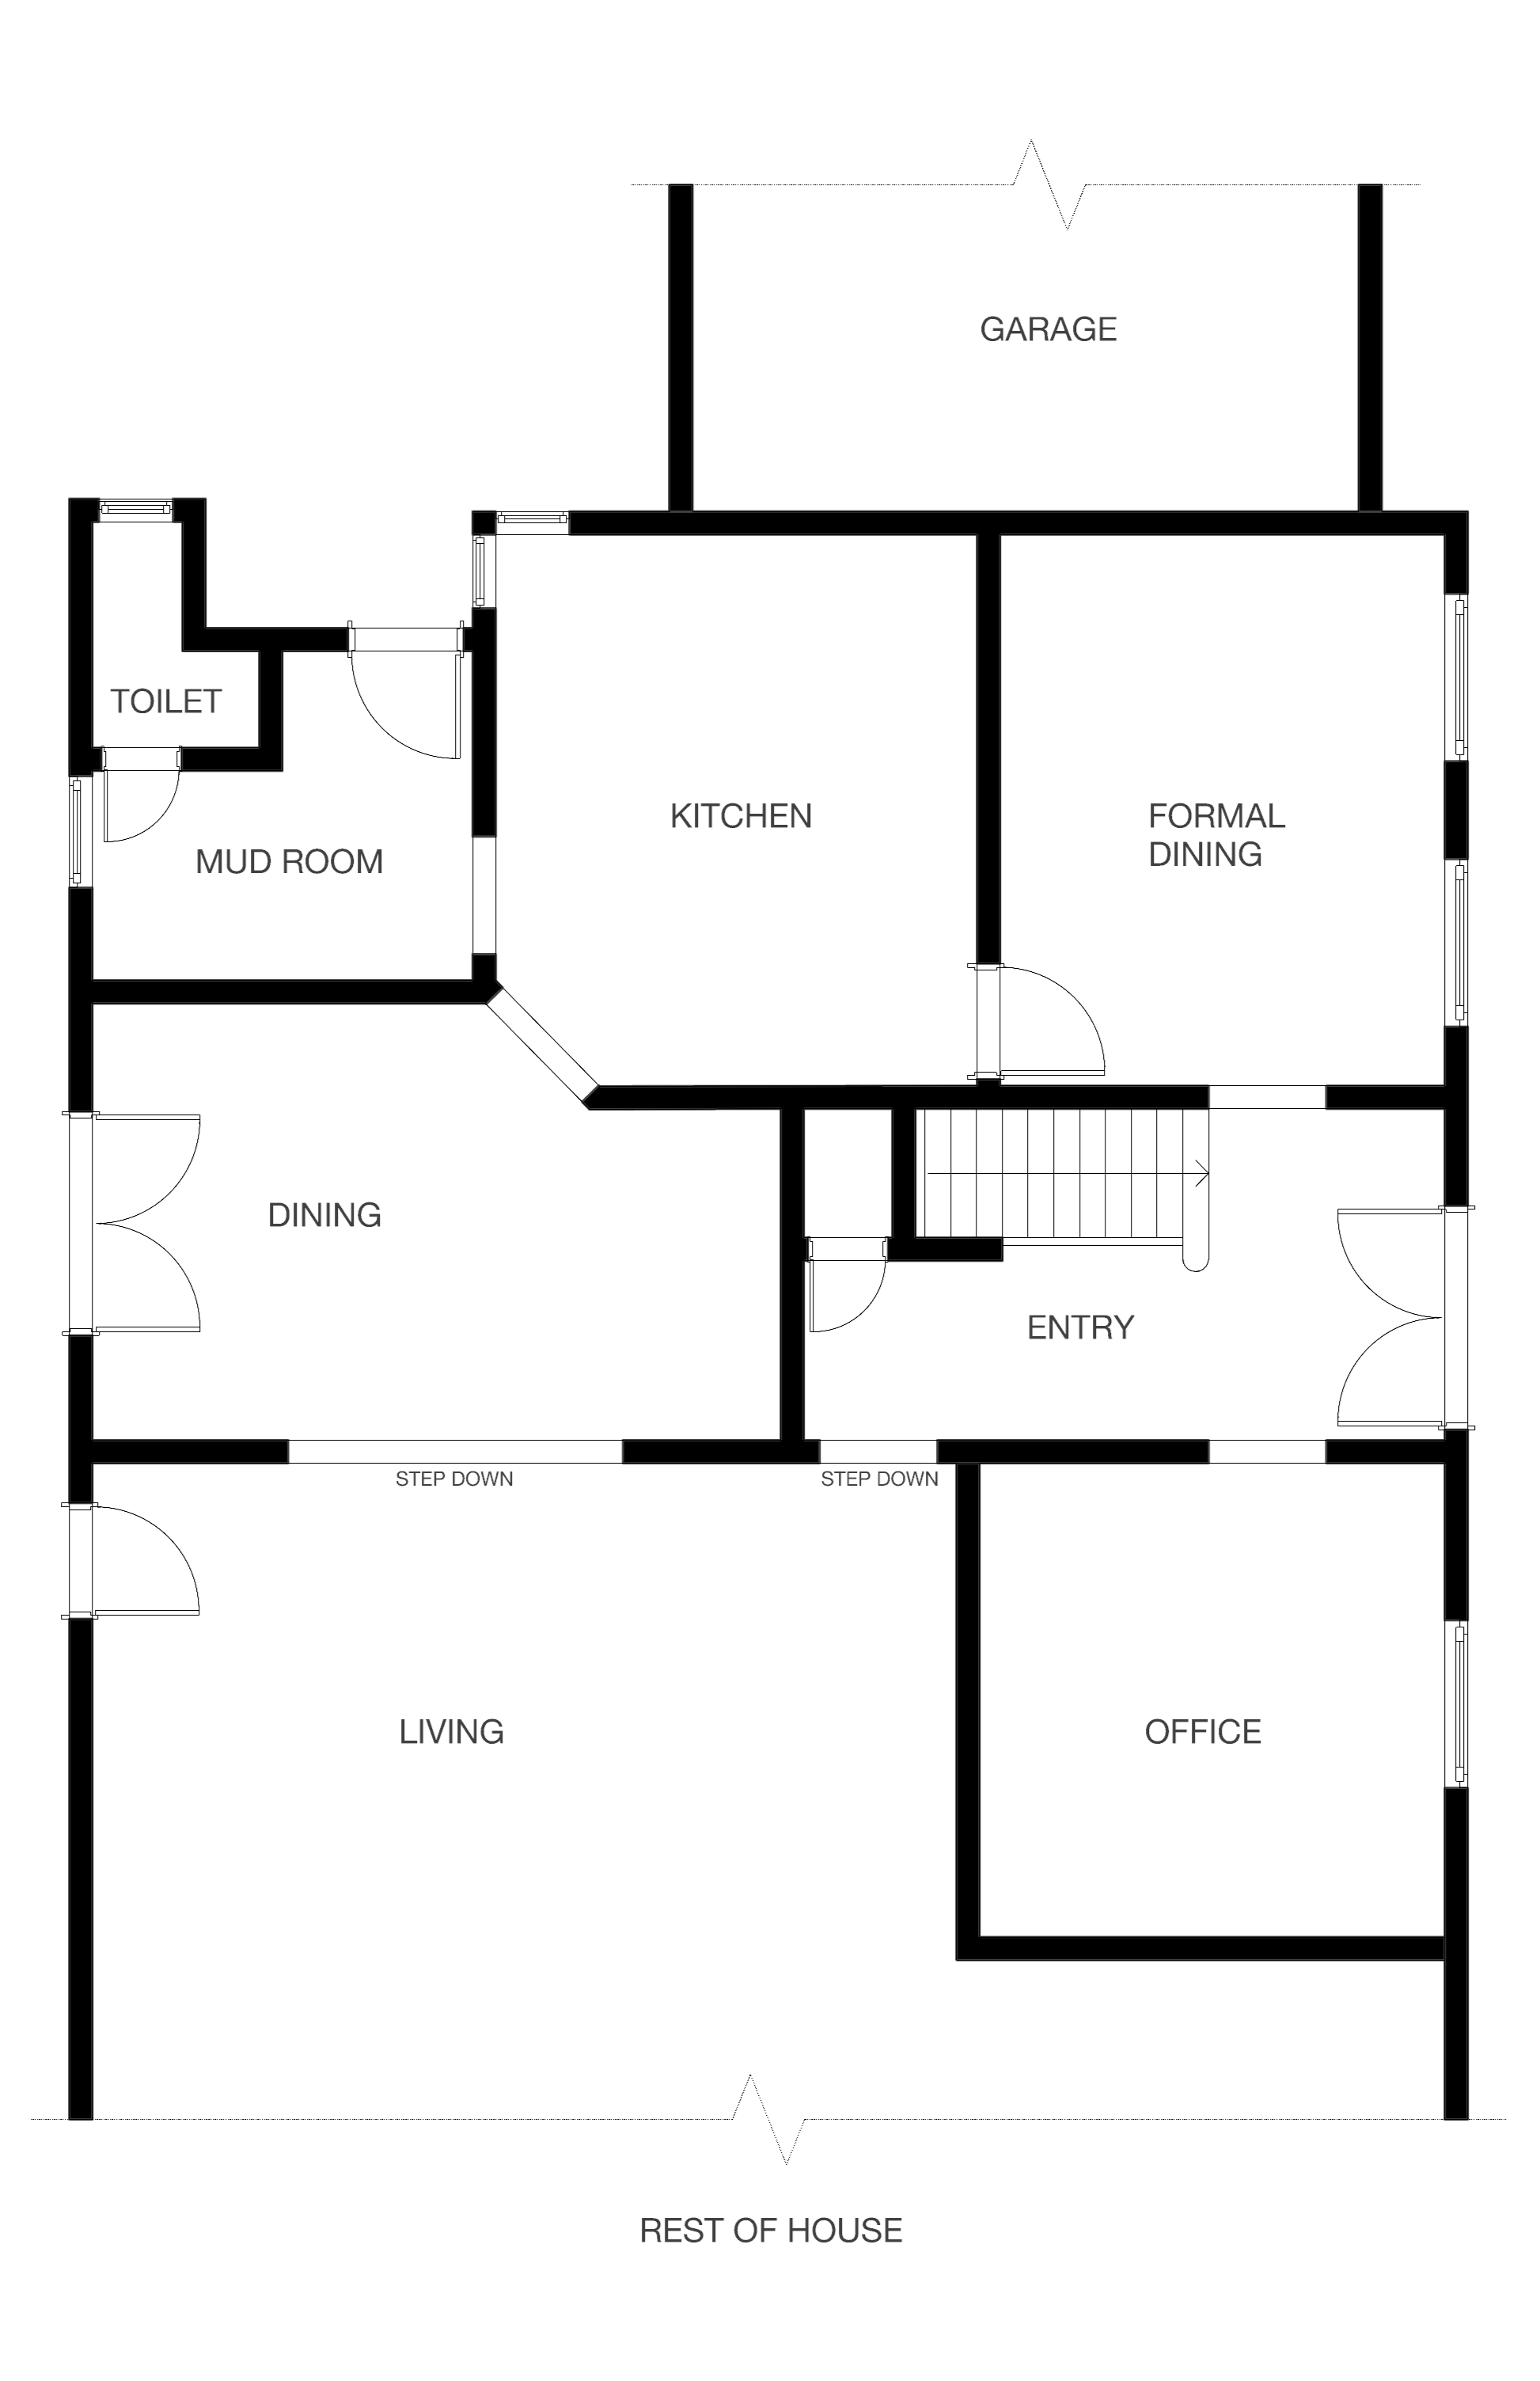
EXISTING PLAN
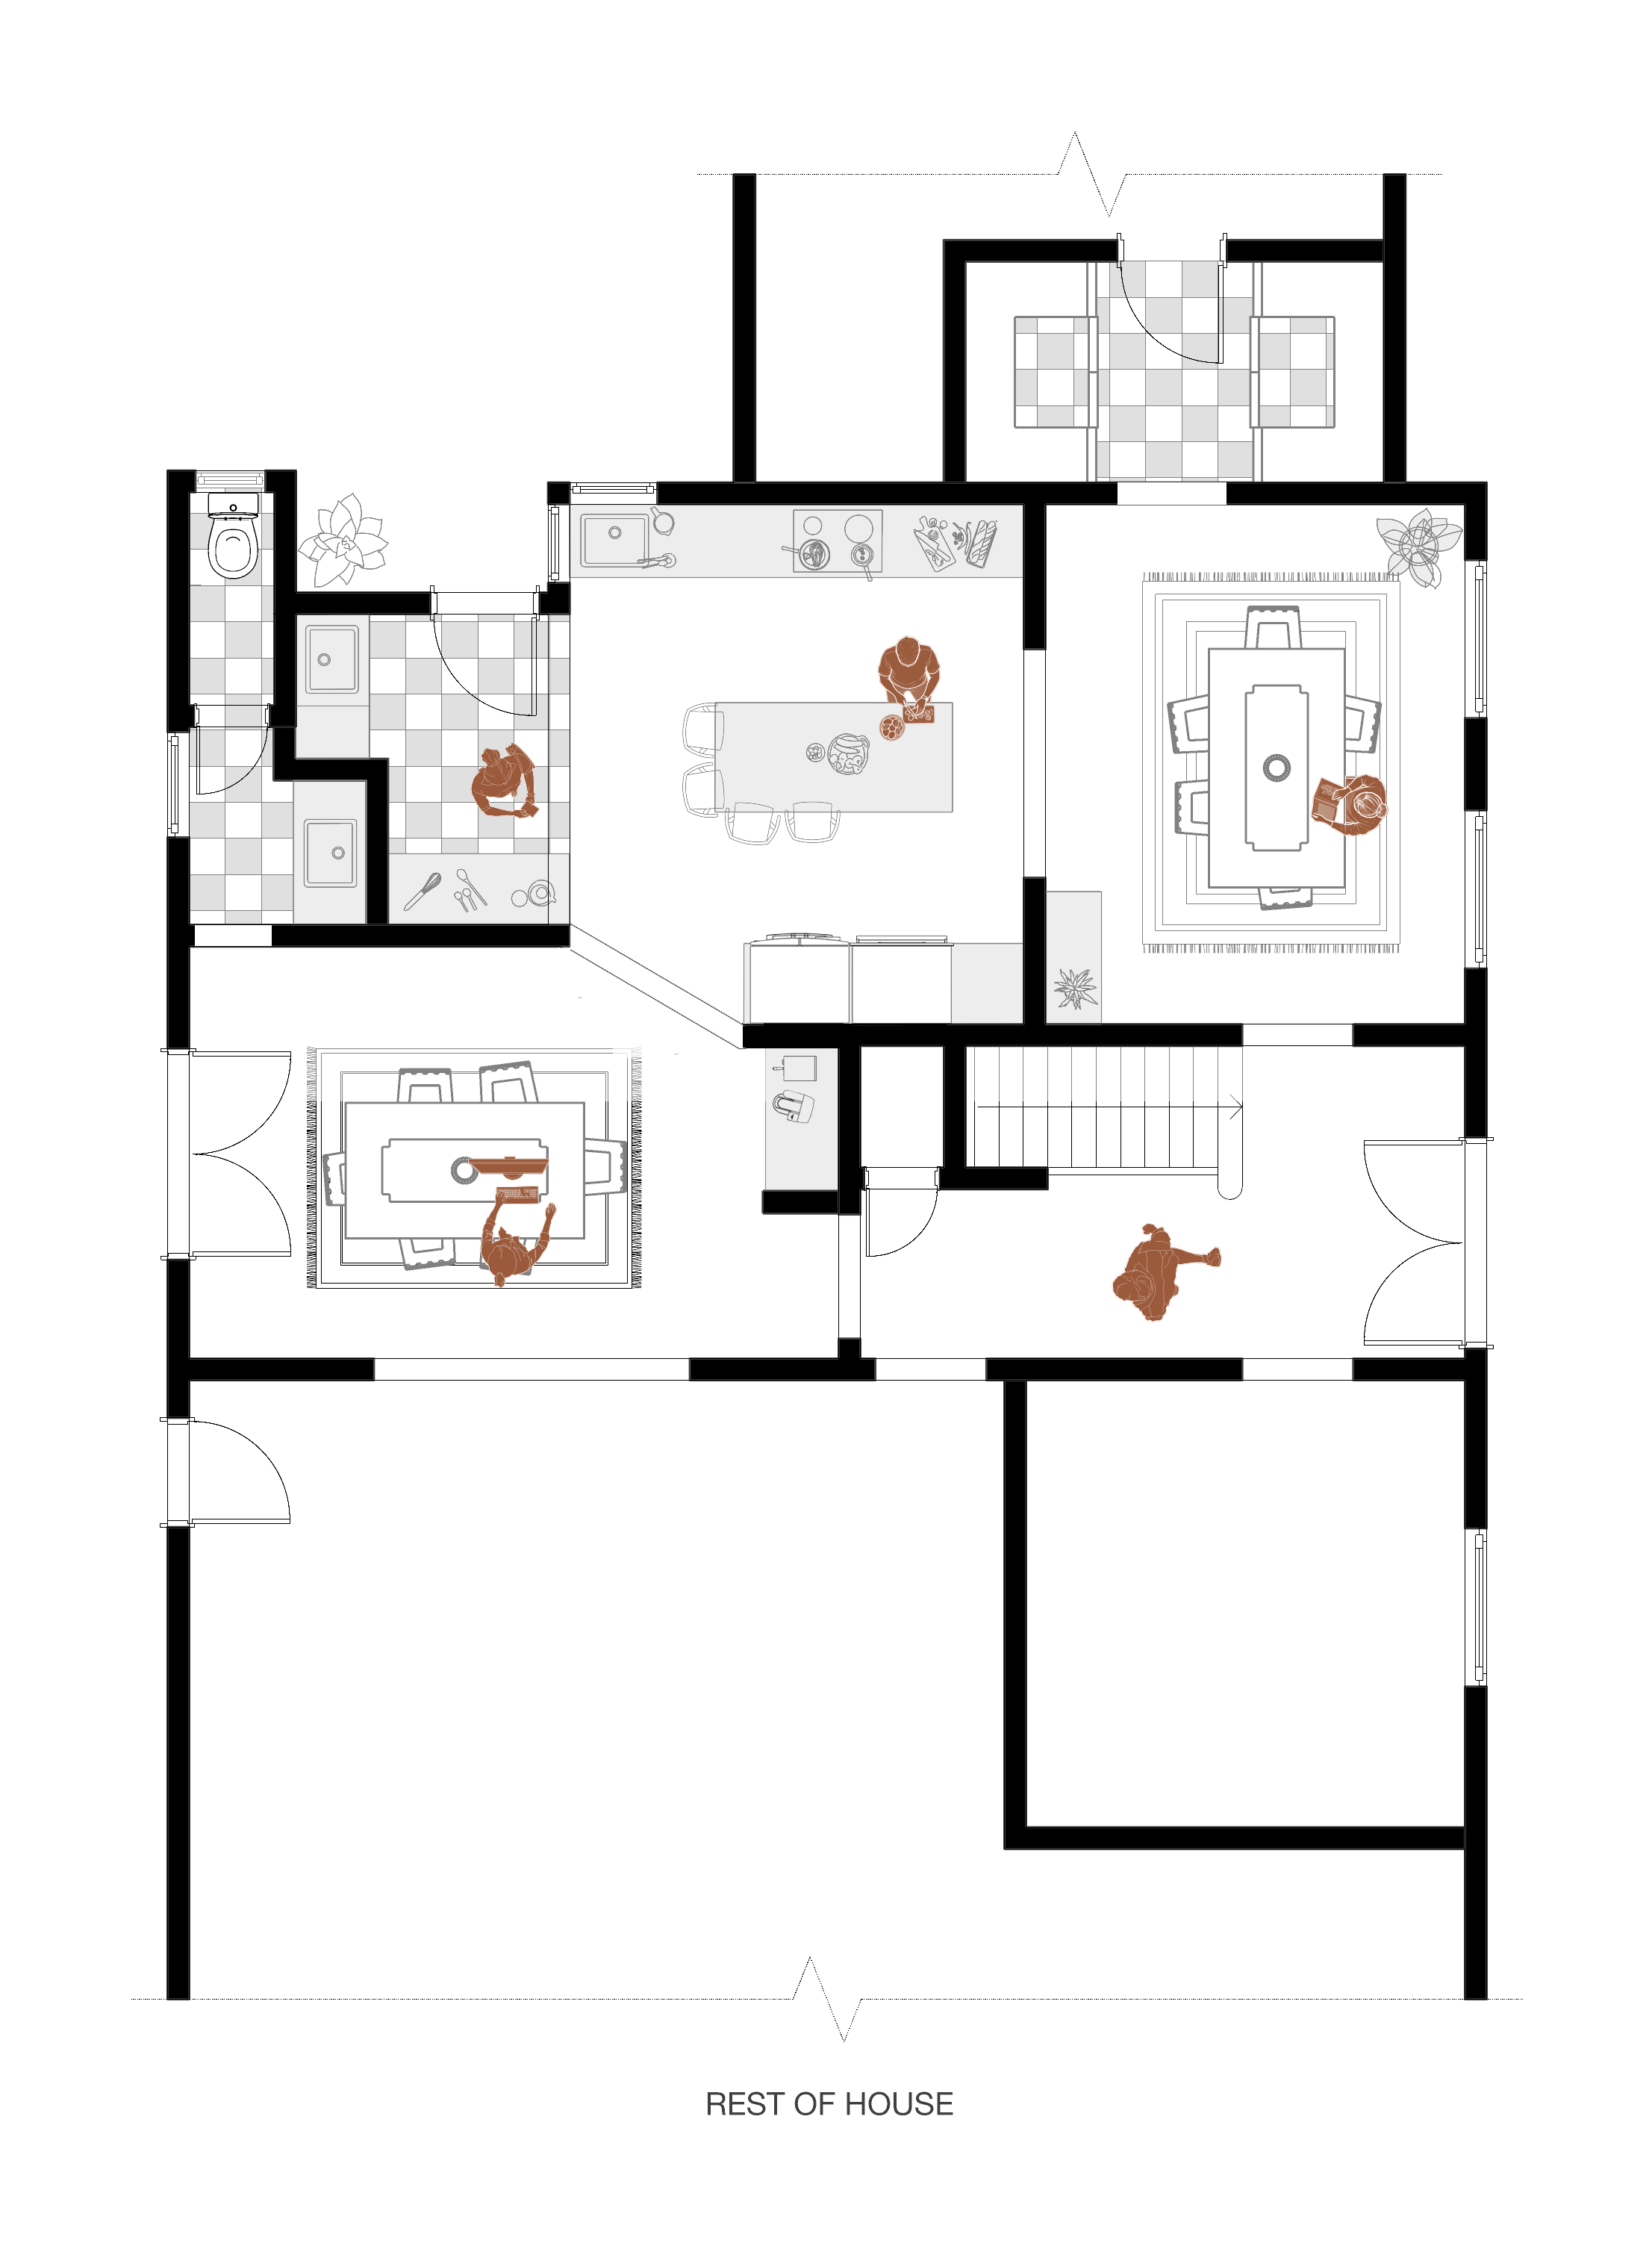
PROPOSED PLAN