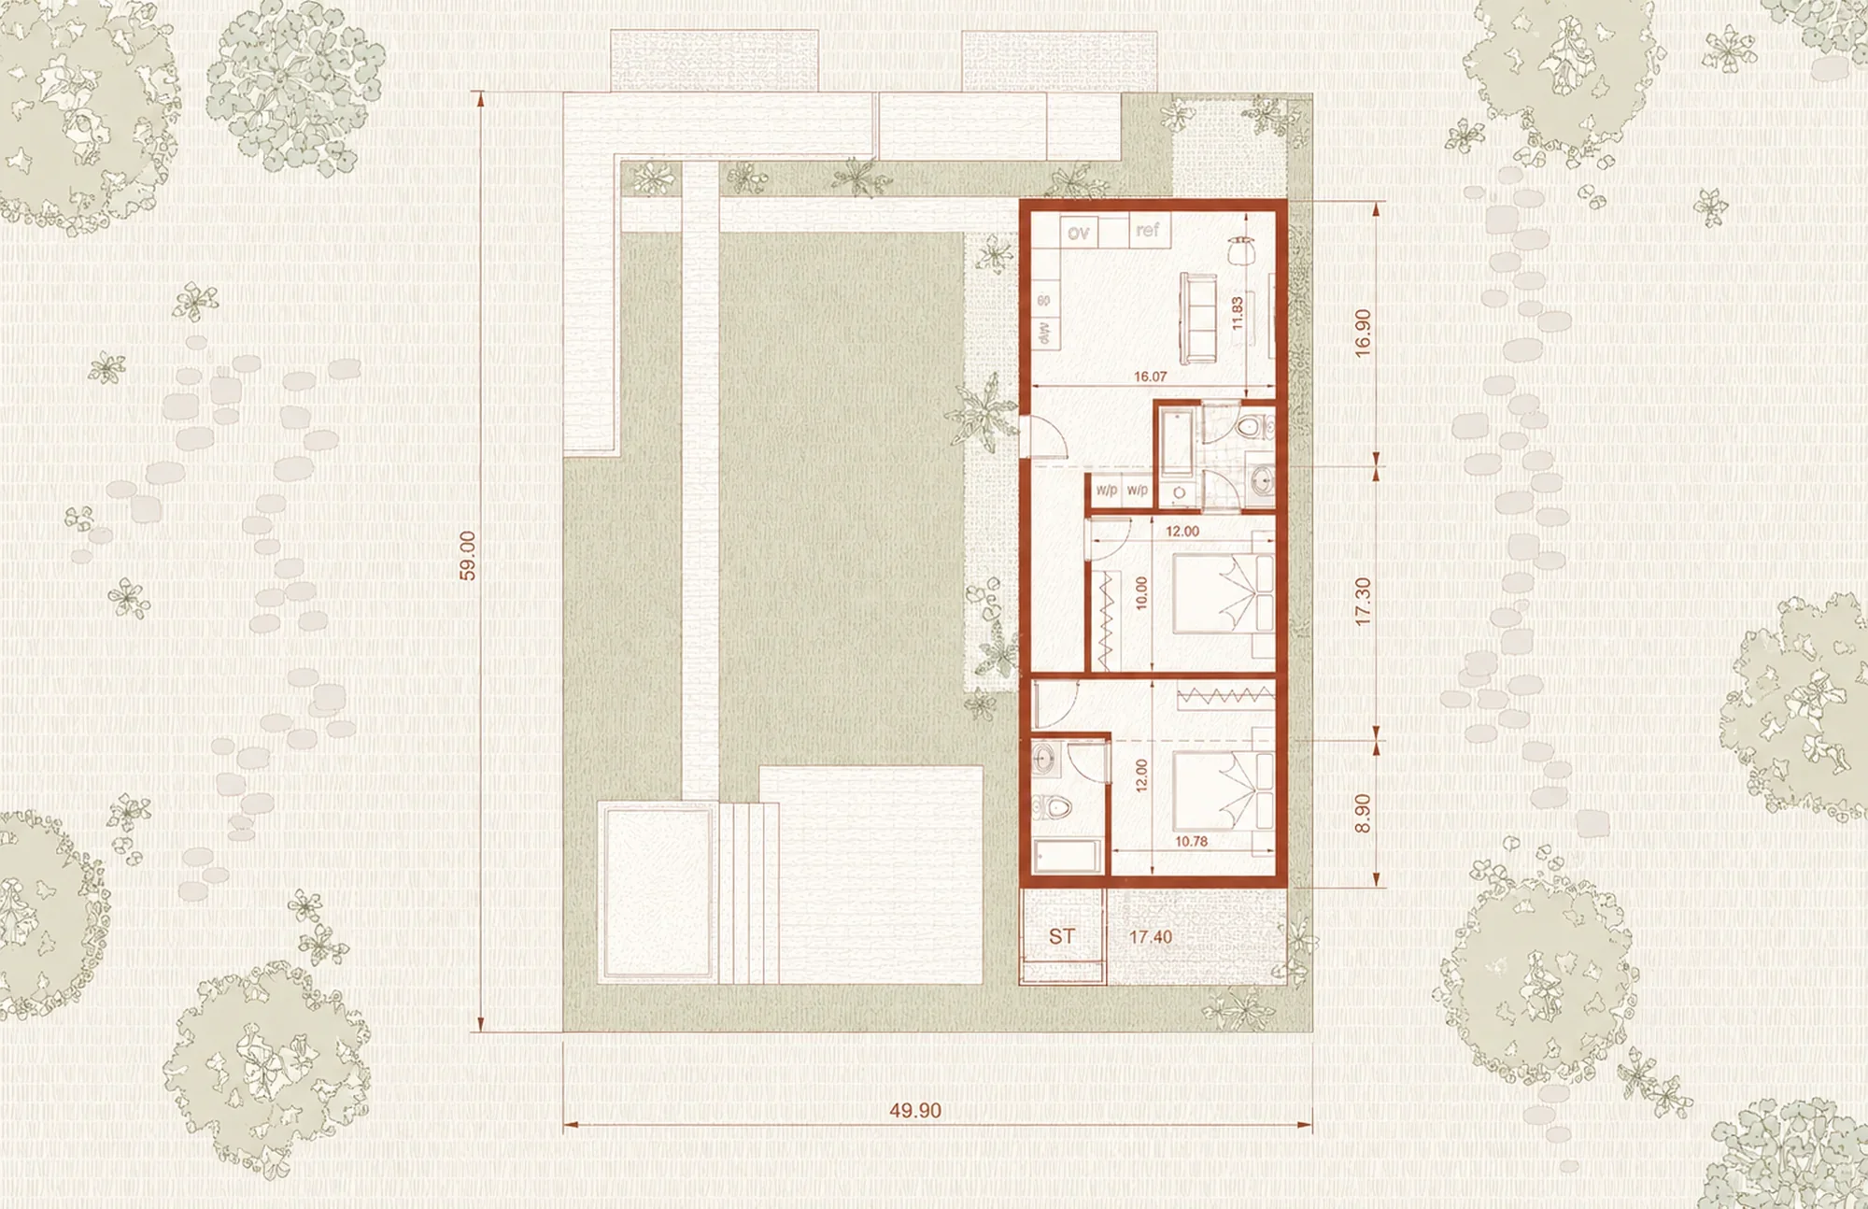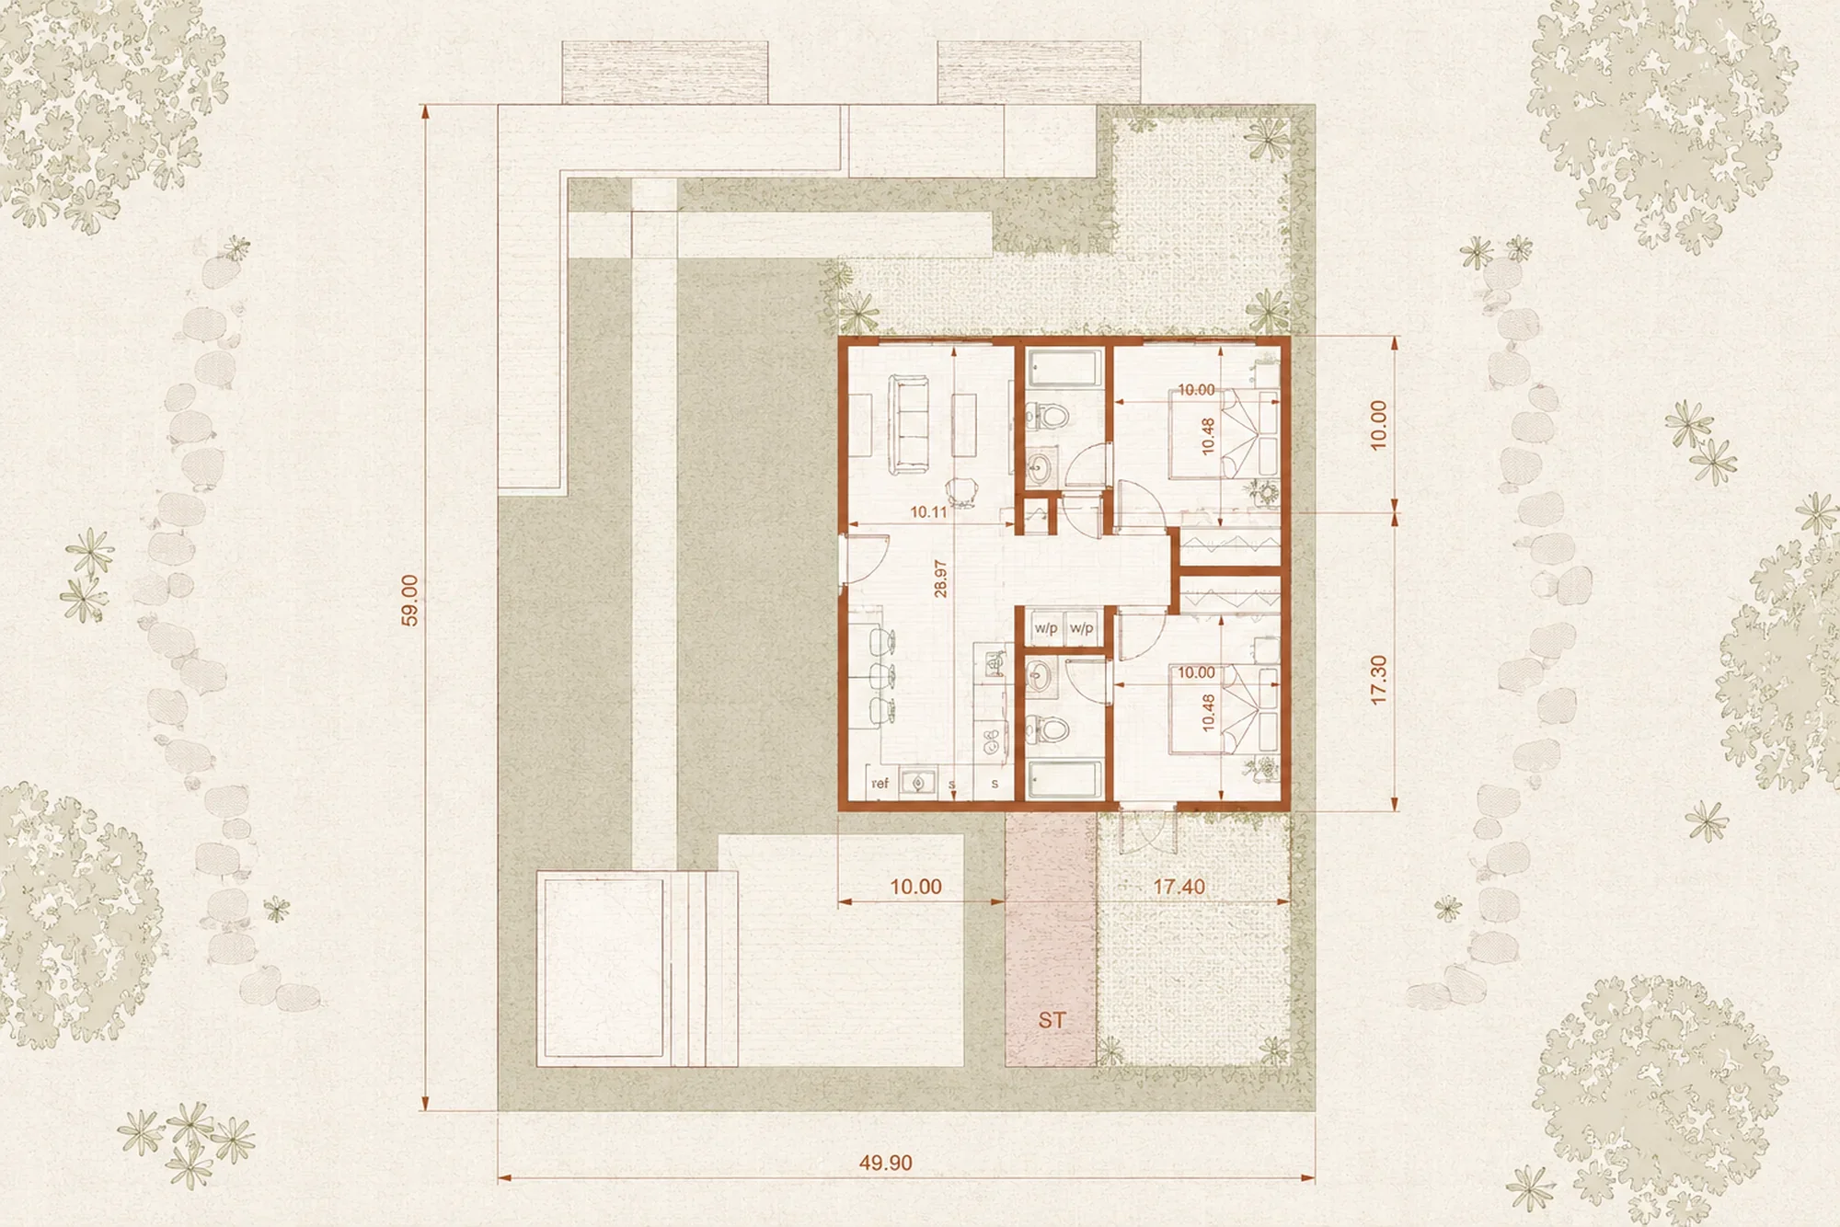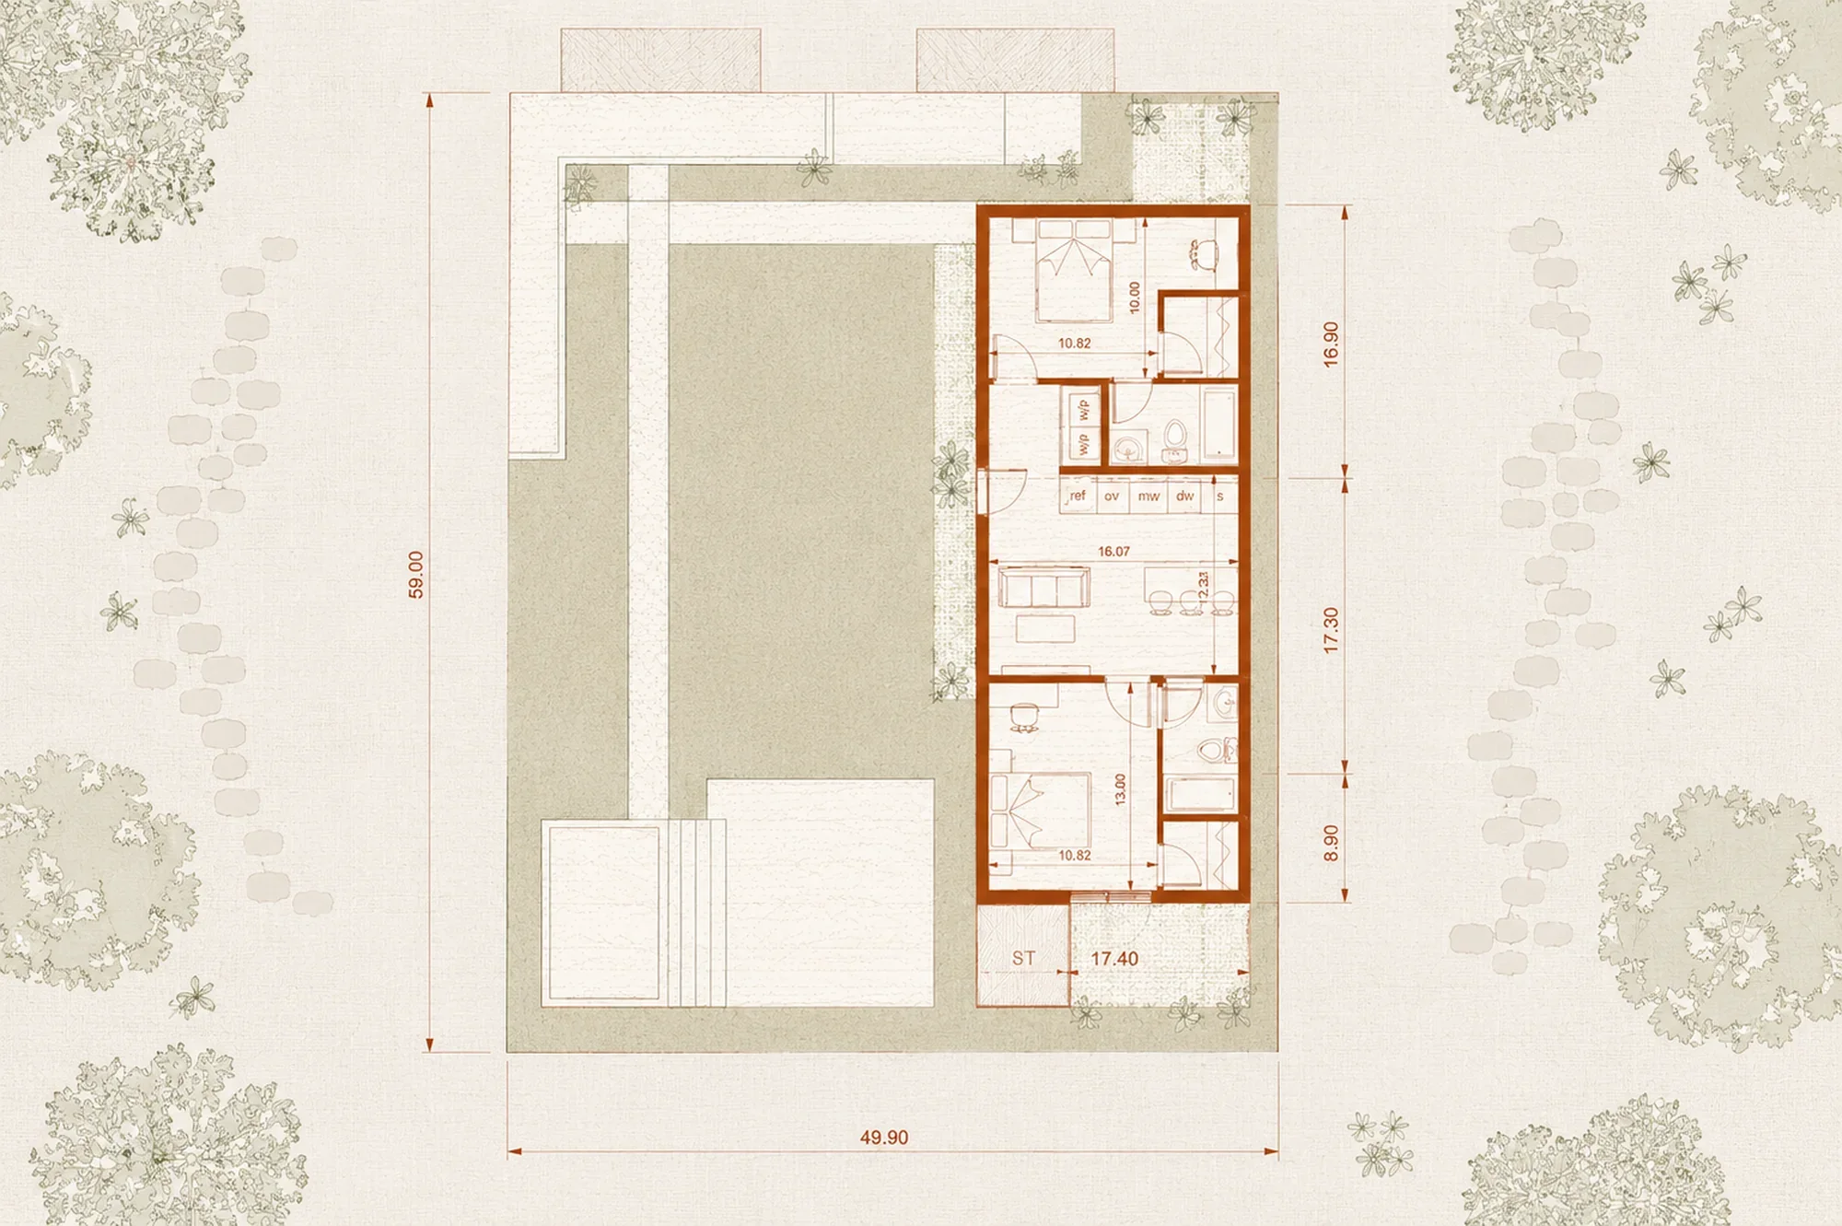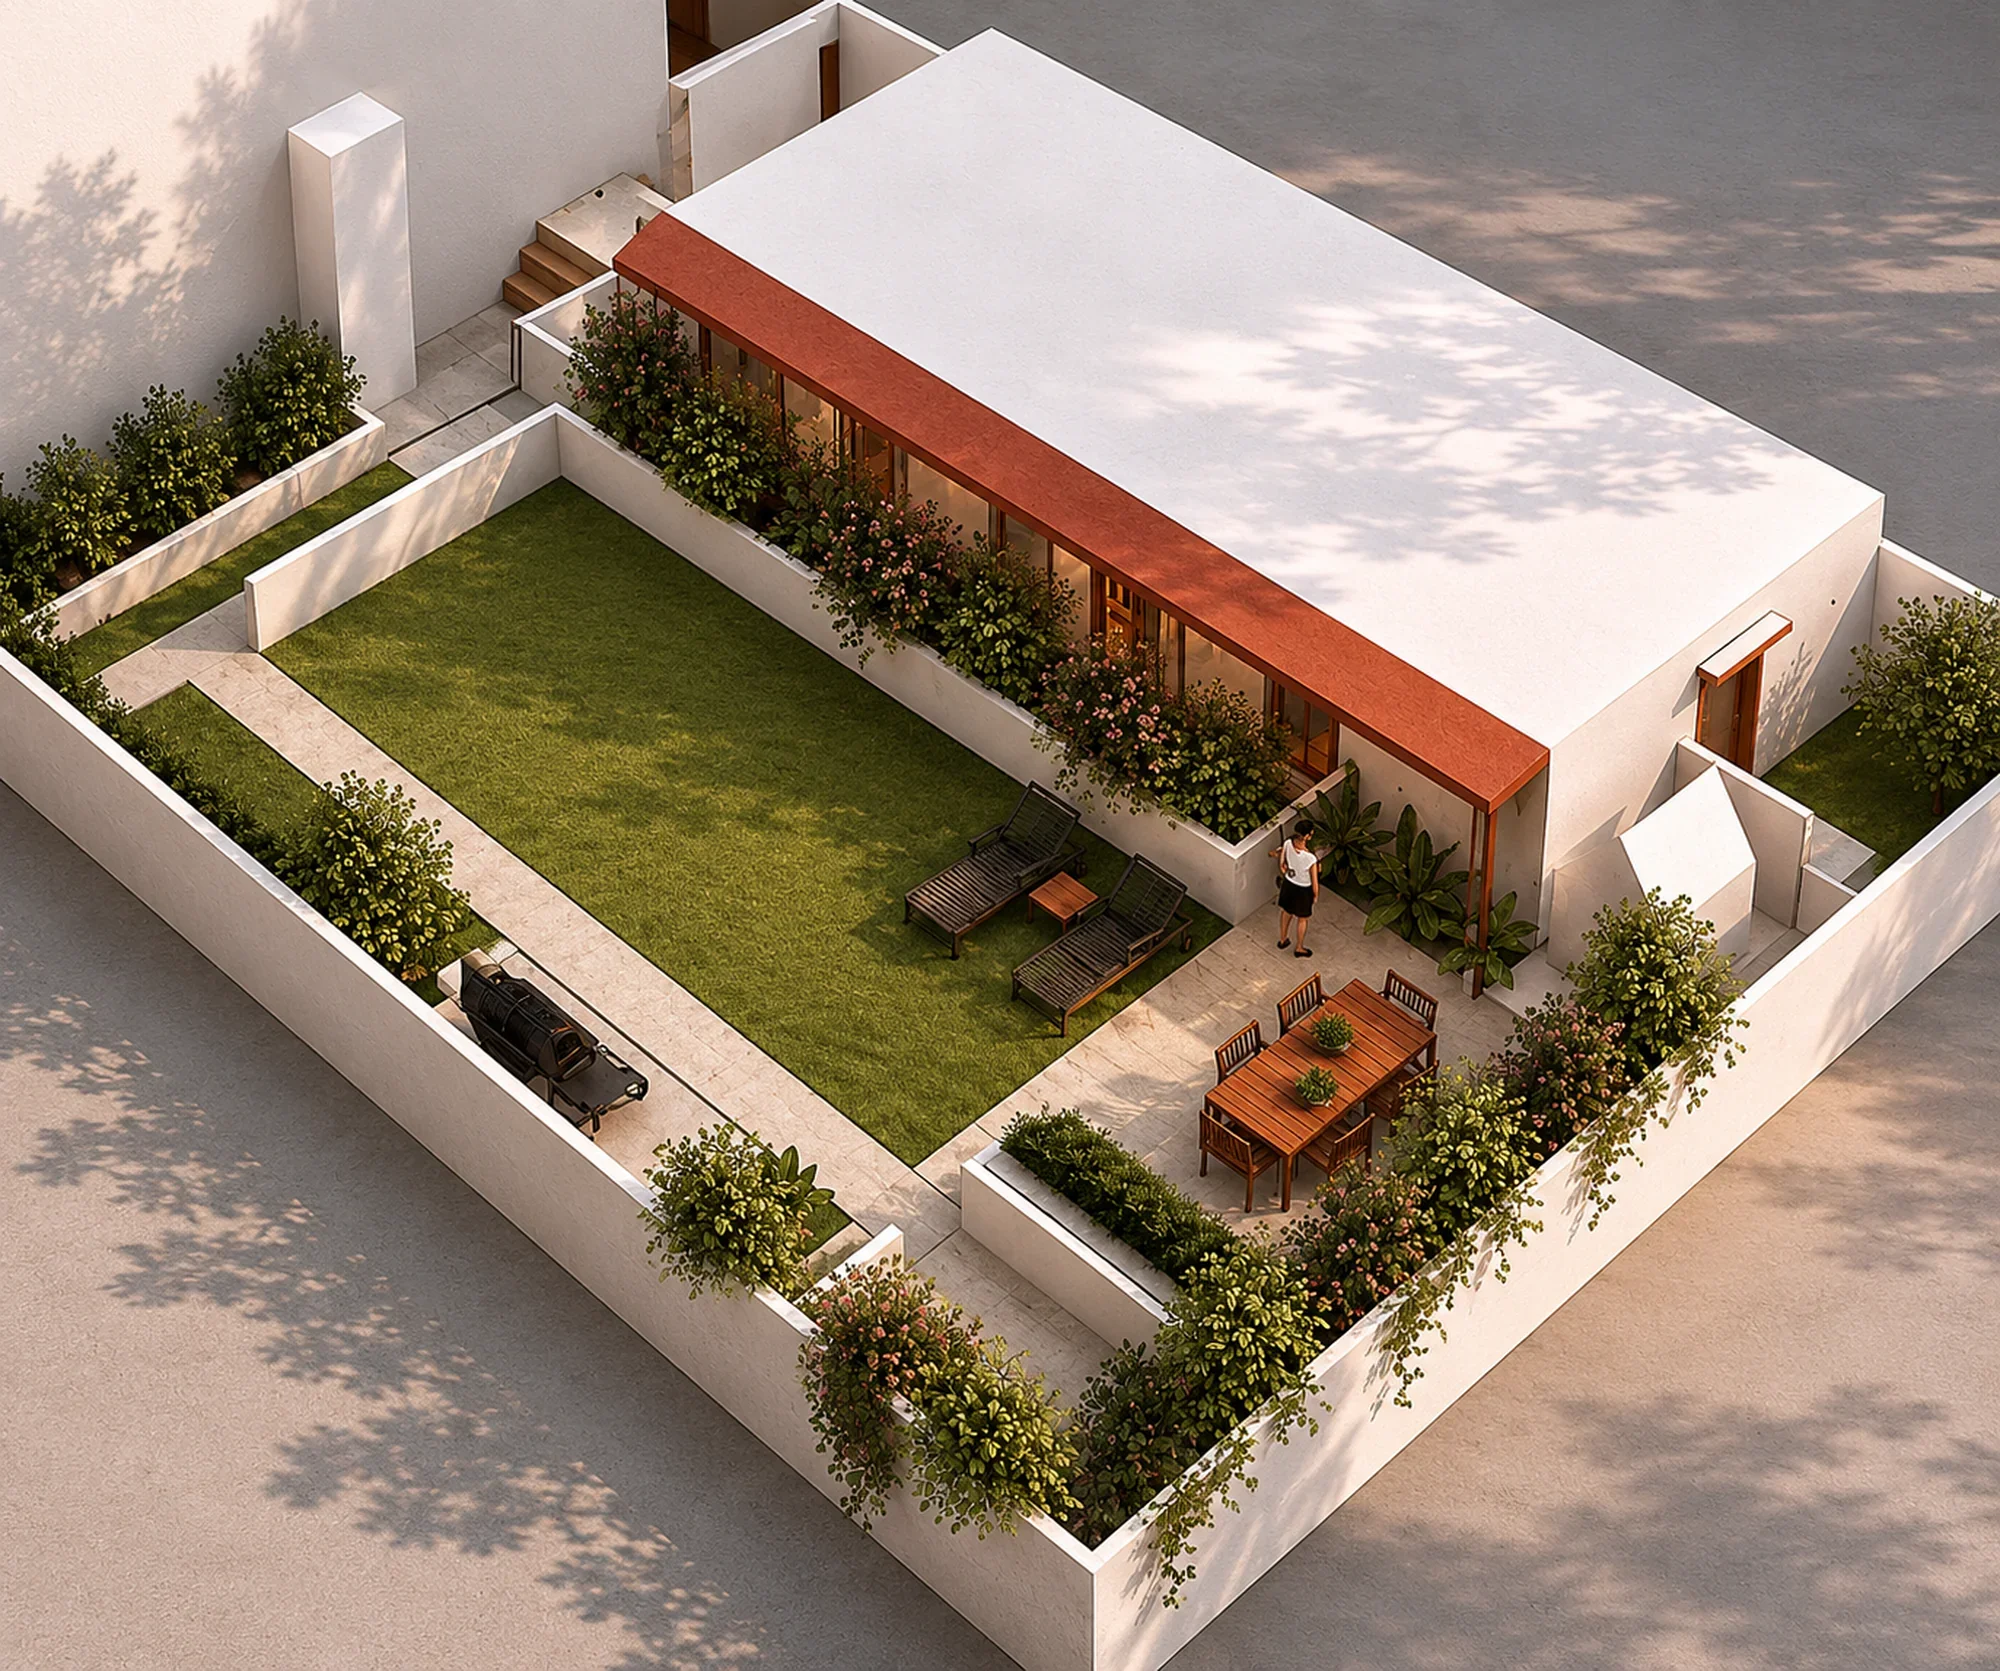
GARDEN HOUSE ADU
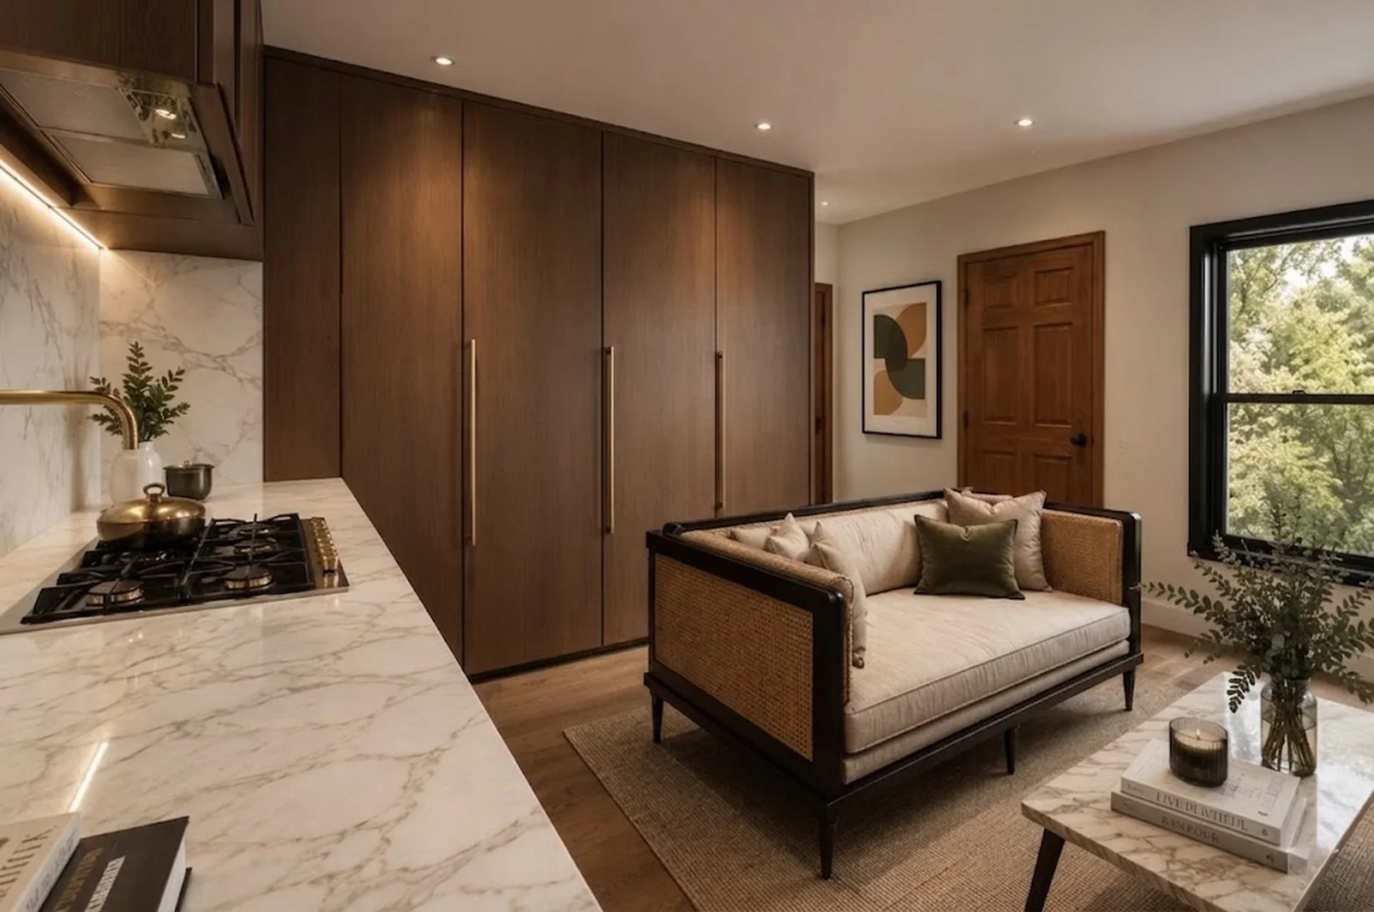
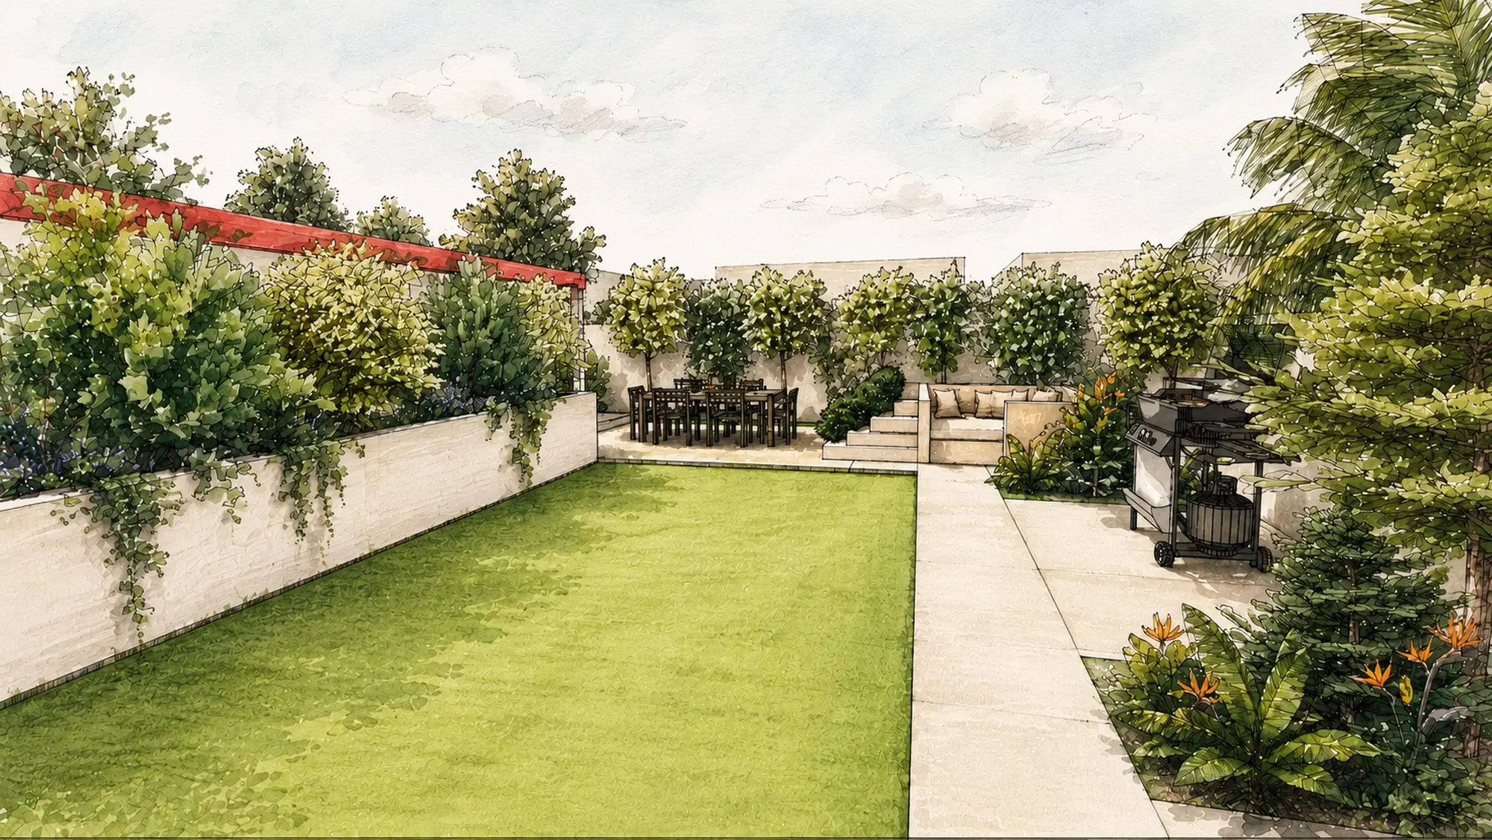
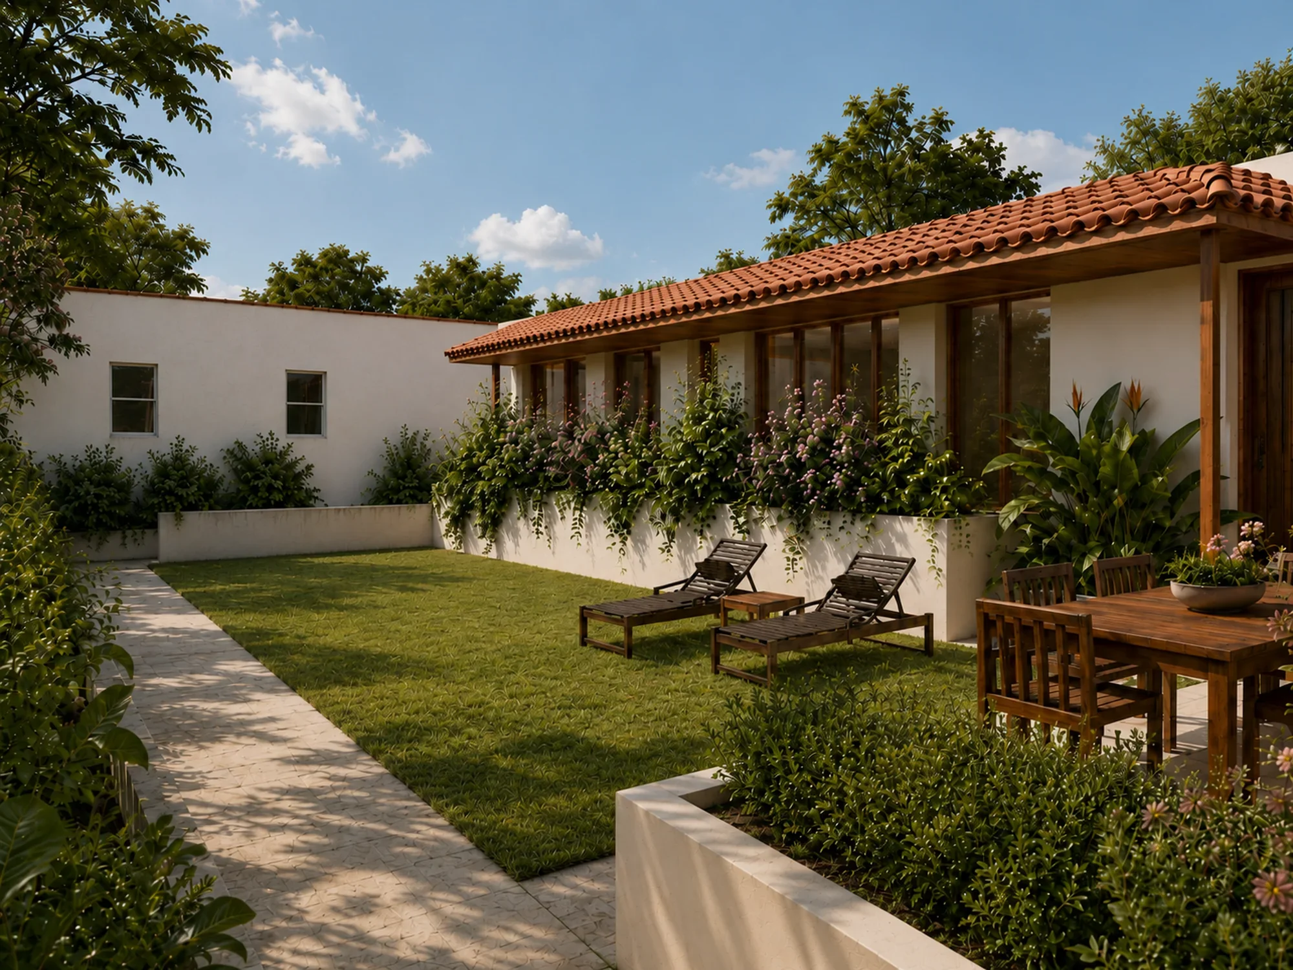
Garden House ADU positions the accessory dwelling as a small house with its own sense of order, privacy, and atmosphere. Located within the rear garden of an existing residential property, the project is pulled to the eastern boundary of the lot, preserving a generous open garden between the new dwelling and the main house. The garden becomes part of the dwelling itself, extending the interior outward while maintaining a quiet sense of separation.
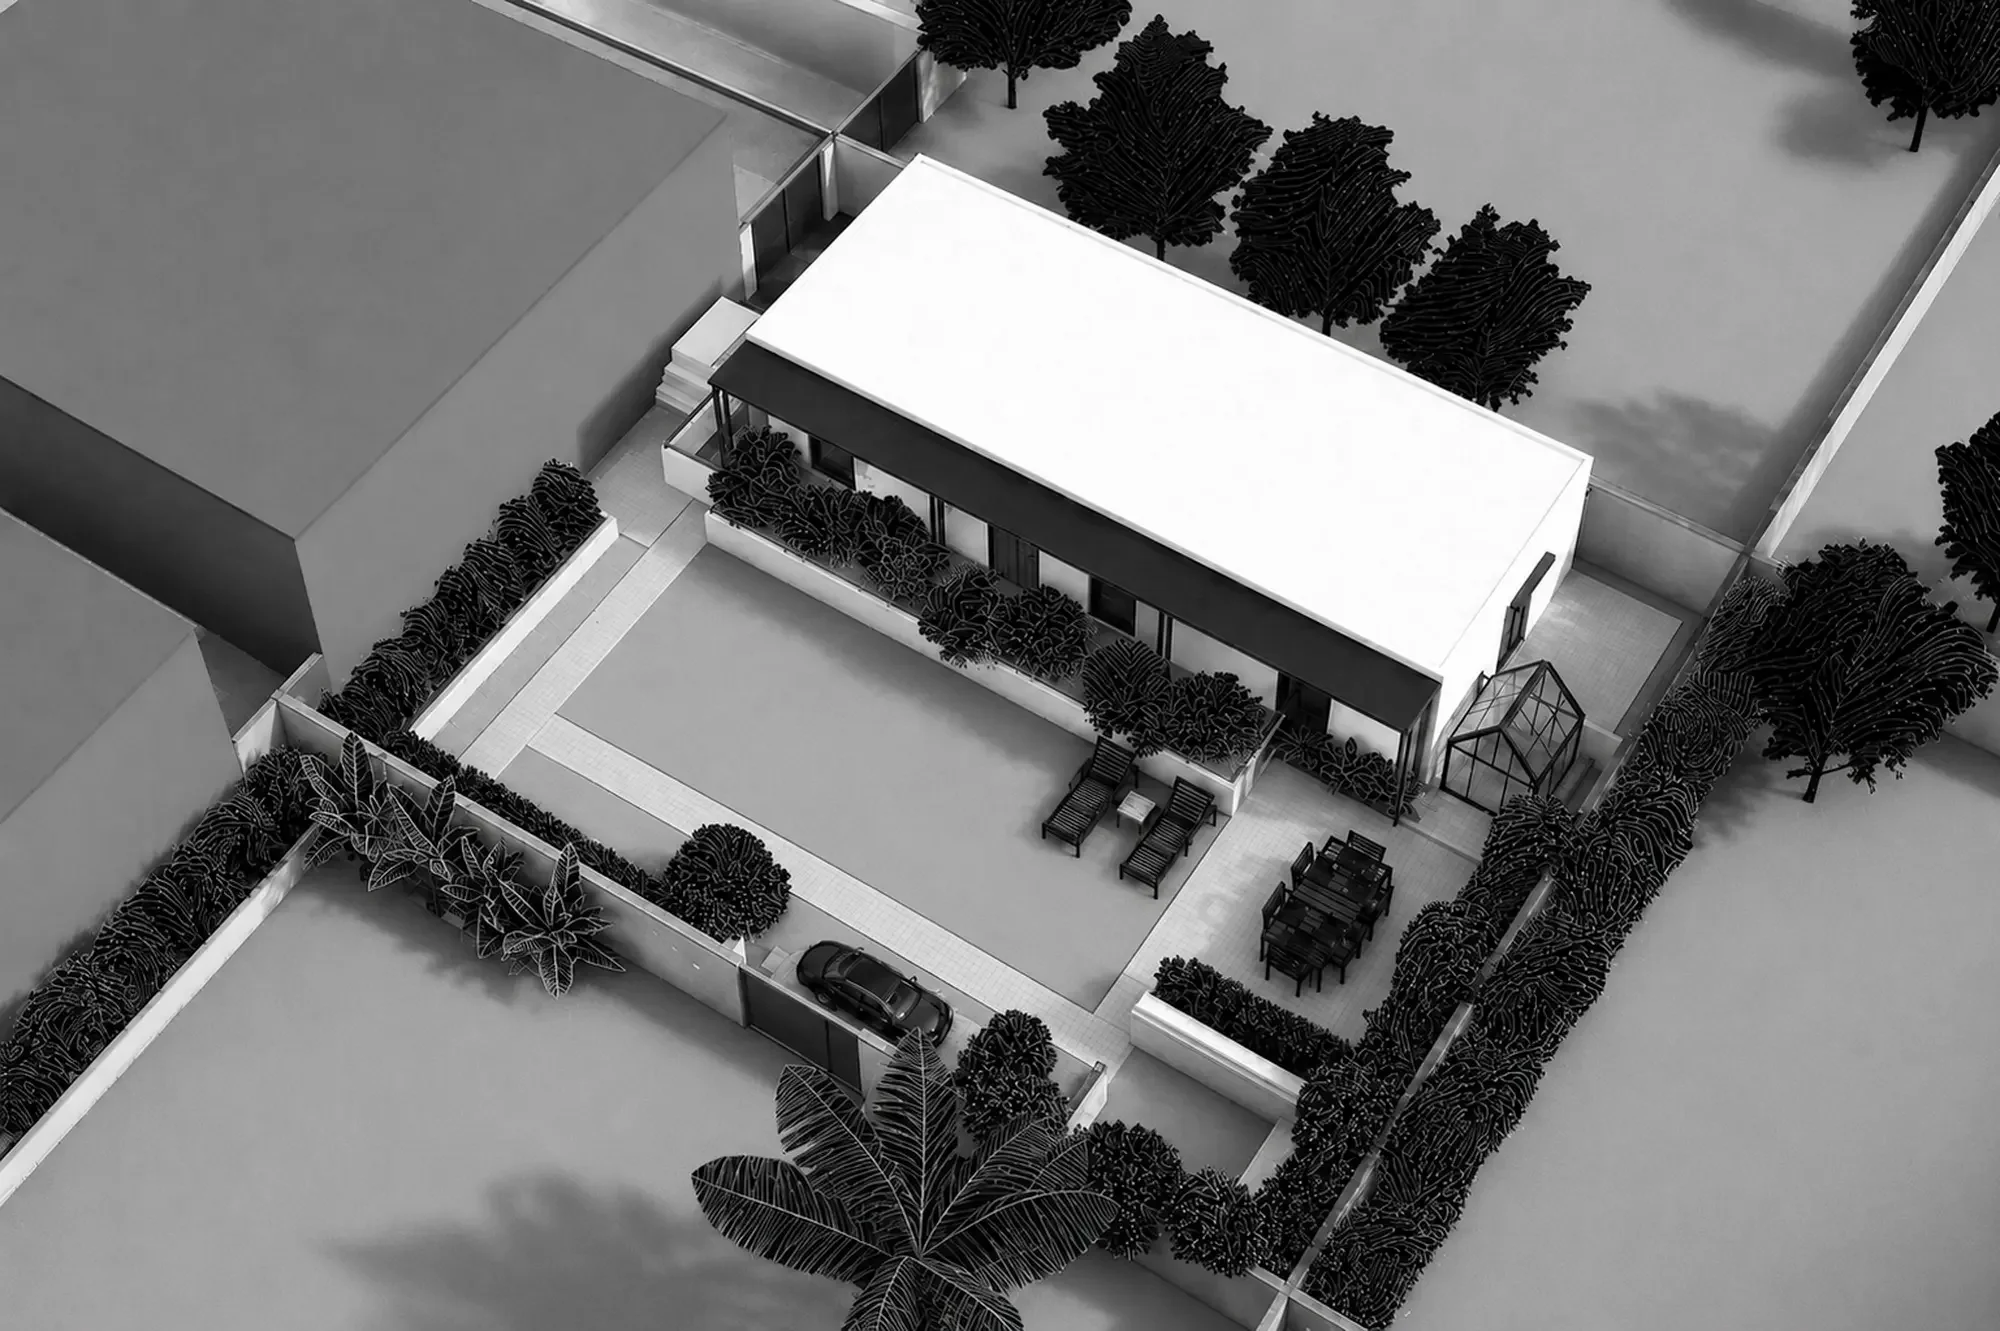
Set within an existing urban property, the project explores how a small dwelling can operate independently while remaining connected to the life of the main house. The limited footprint is organised through a clear sequence of domestic activities, allowing the interior to feel calm, legible, and self-contained.
Rather than treating the ADU as an accessory structure, the design approaches it as a complete house in miniature. Openings are positioned to draw light into the primary living spaces while maintaining privacy from neighbouring properties. Storage, circulation, and threshold moments are folded into the plan to reduce visual clutter and support daily use.
The relationship to the garden becomes the central spatial device. Views outward extend the perceived size of the dwelling, while the garden itself acts as a soft boundary between independence and connection.
The result is a modest dwelling that feels spatially deliberate.
ADU
TYPE
In permitting, 2026
STATUS
New construction, ADU + landscape
SCOPE
Inglewood, Los Angeles
LOCATION
Two-bedroom, two-bathroom dwelling with garden integration
BRIEF